
Turning a house into a home that truly feels like yours takes more than a fresh coat of paint or a new throw pillow. It requires thoughtful planning, smart decisions about materials and systems, and a willingness to invest in the details that reflect how you actually live. Whether you are renovating a single room or reimagining your entire property, the goal is the same: create spaces that function beautifully and feel unmistakably you. This guide walks through the practical steps and considerations that help homeowners build custom spaces without losing sight of comfort, safety, or budget.
Clarifying Your Vision Before You Build
Before hiring anyone or picking out finishes, take time to define what “personal style” actually means for your household. Think about how you use each room, what colors and textures make you feel relaxed, and which features you have admired in other homes or online. Creating a simple mood board or a folder of saved images can help you communicate your ideas clearly to contractors later on. This early clarity saves money and prevents costly changes mid-project.
It also helps to prioritize which spaces matter most to you right now. Some homeowners want to start with the kitchen, others with an outdoor retreat, and some with a home office that reflects their work style. Ranking your priorities keeps the project manageable and ensures your budget goes toward the changes that will impact your daily life the most.
Designing an Outdoor Living Space You Will Actually Use

Outdoor spaces have become an extension of the home, offering a place to relax, entertain, or simply enjoy fresh air without leaving your property. A well planned patio can transform an unused backyard corner into a favorite gathering spot for family and friends. Working with an experienced patio builder ensures the layout, materials, and drainage are handled correctly from the start, preventing issues like water pooling or uneven settling down the road.
Consider how the space will be used throughout the year before finalizing the design. A patio meant for evening dinners might need different lighting and flooring than one designed for a fire pit or outdoor kitchen.
-
Choose durable materials like stone or pavers that hold up to weather changes
-
Plan for shade options such as pergolas or retractable awnings
-
Include seating areas that encourage conversation rather than scattered furniture
-
Think about how the patio connects visually to the rest of the yard
Shaping the Landscape Around Your Home

A beautiful patio or addition only looks its best when the surrounding landscape complements it. Many homeowners underestimate how much greenery, pathways, and plant placement influence the overall feel of a property. Partnering with skilled landscaping contractors can help translate your personal style into the outdoor environment, whether that means a manicured formal garden or a relaxed native plant design. They can also advise on drainage, soil quality, and seasonal plant rotations that keep the yard looking fresh year round.
Landscaping decisions should also account for practical concerns like maintenance time and water usage. A design that looks stunning but requires constant upkeep may not match a busy household’s lifestyle.
-
Group plants with similar water and sunlight needs together
-
Use pathways to guide movement and define outdoor rooms
-
Incorporate native species to reduce long term maintenance
-
Balance hardscaping and softscaping for visual interest
Making Sustainable Choices Part of Your Style
Personal style is not just about appearance; it can also reflect your values around energy use and sustainability. More homeowners are choosing to work with a solar company to reduce their reliance on the grid while lowering monthly utility costs. Depending on your location and roof size, a well-designed system can offset 70-100% of a household’s electricity usage, often paying for itself within seven to twelve years through utility savings and available tax credits.
Installing solar panels can be paired with custom architectural choices, such as roof angles, panel placement, or shading structures, that keep the system efficient without disrupting the home’s aesthetic. Sleek, low-profile panel options and matching frame colors now make it easier to blend solar technology into modern or traditional exteriors alike. Some homeowners also incorporate battery storage systems, allowing excess energy to be saved for evening use or backup power during outages.
Beyond panels, sustainability can extend into material choices throughout a renovation, from energy-efficient windows to reclaimed wood accents that reduce environmental impact. This kind of upgrade adds long term value while aligning your home with a more environmentally conscious lifestyle, proving that eco-friendly decisions and personal style can work together rather than compete.
Personalizing the Kitchen as the Heart of the Home
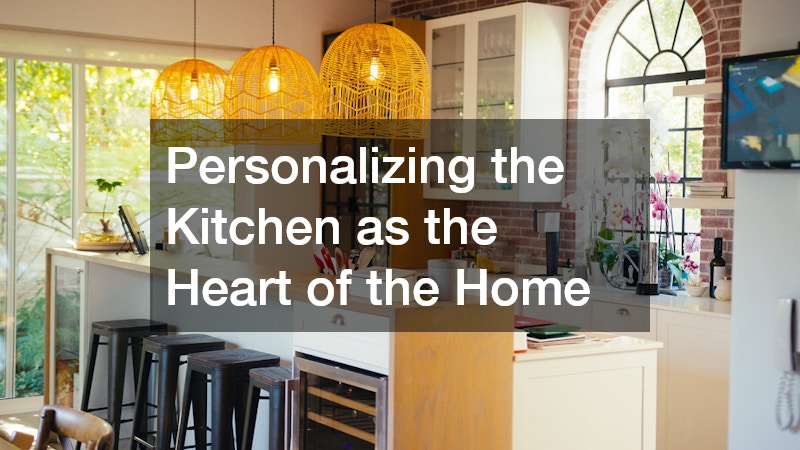
The kitchen often serves as the gathering point for family life, making it one of the most important spaces to customize thoughtfully. Selecting the right kitchen countertop material can set the tone for the entire room, whether you prefer the classic look of natural stone or the low maintenance appeal of engineered quartz. Countertops also need to withstand daily wear from cooking, cleaning, and entertaining, so durability should weigh as heavily as appearance in the decision.
Beyond countertops, cabinetry finishes, hardware, and lighting all contribute to a kitchen that feels personal rather than generic. Small details like open shelving for displaying dishware or a built in coffee station can make the space feel tailored to your habits.
-
Compare countertop materials for heat and scratch resistance
-
Choose cabinet colors that complement your home’s overall palette
-
Add task lighting under cabinets for better functionality
-
Incorporate a mix of textures for visual depth
Planning Lighting and Electrical Layouts With Care
Lighting has a powerful effect on how a space feels, and getting the electrical layout right from the beginning avoids frustrating rework later. A layered approach—combining ambient, task, and accent lighting—tends to work best, with general fixtures providing overall illumination while smaller, focused lights handle reading nooks, kitchen counters, or artwork. Consulting local electricians during the design phase allows you to map out where outlets, switches, and fixtures should go based on furniture placement and daily routines, rather than guessing and adjusting after drywall goes up.
Think through practical details early: outlets every 6 feet along kitchen counters, switches positioned at natural entry points to a room, and dimmer controls in spaces like dining rooms or living areas where mood matters. Consider the height of switches and outlets too, especially if accessibility or aging in place is a priority for your household.
This planning stage is especially important for custom features like accent lighting, smart home systems, or dedicated circuits for outdoor kitchens and workshops. Smart systems often require additional wiring for hubs, sensors, or app-controlled dimmers, so it’s worth deciding on your technology preferences before walls are closed up. Workshops and outdoor kitchens, meanwhile, may need higher-amperage circuits to safely run power tools or appliances, which local electricians can size correctly based on your specific equipment list.
A thoughtful lighting plan often layers several types of light rather than relying on a single overhead fixture. Combining ambient, task, and accent lighting gives a room flexibility for different moods and activities throughout the day.
Ambient lighting, such as recessed cans spaced 4 to 6 feet apart or a central fixture, sets the overall brightness, while task lighting—under-cabinet strips in a kitchen or a reading lamp beside a chair—targets specific activities. Accent lighting, like small spotlights on artwork or LED strips behind a shelf, adds depth and highlights architectural details.
Placing these on separate dimmer switches or circuits lets homeowners adjust brightness levels independently, rather than flipping one switch that floods the whole room with light. It’s also worth planning outlet and switch locations early, since moving them after drywall is installed adds significant cost.
Ensuring Reliable Water Systems Throughout the Property
Custom spaces often come with added plumbing needs, whether that means a new outdoor kitchen sink, a bathroom addition, a wet bar, or updated fixtures throughout the house. Each of these projects requires careful planning around water supply lines, drainage slopes, and venting to prevent future headaches. Hiring a licensed plumber for these projects ensures the work meets code and integrates properly with your home’s existing water lines.
A qualified plumber can also help you anticipate issues before they start, such as whether your current water heater has the capacity to serve a new bathroom or if your main line can handle an added outdoor faucet without dropping pressure elsewhere in the house. For larger additions, they may recommend upgrading to 3/4-inch supply lines or installing a secondary shutoff valve for easier maintenance down the road.
Skipping professional installation on plumbing changes can lead to leaks, pressure issues, or costly repairs down the line. Even small mistakes, like improper pipe slope or missing backflow preventers, can result in slow leaks that damage flooring and drywall long before they’re noticed. Investing in professional work upfront protects both your renovation and your home’s long-term water reliability.
For homes that rely on a private water supply, reliable well system services are just as important as standard plumbing work when you’re customizing a space to fit your lifestyle. Regular inspections and maintenance keep water pressure consistent and help catch potential contamination or equipment issues before they become serious problems. Most experts recommend a professional well inspection at least once a year, with water quality testing for bacteria, nitrates, and pH levels done on a similar schedule.
A thorough well system service typically includes checking the pressure tank, inspecting the pump and motor for wear, testing the flow rate, and examining the wellhead for cracks or contamination points. Homeowners should also keep an eye out for warning signs between scheduled visits, such as sputtering faucets, cloudy or discolored water, or a noticeable drop in pressure. Catching these issues early can save thousands of dollars compared to emergency pump replacement or well redrilling.
Homeowners with wells should schedule routine checkups, especially before starting any major renovation that could affect water lines, such as adding a bathroom, finishing a basement, or installing outdoor living features like a pool or irrigation system. Renovation plans that involve trenching or excavation near the wellhead deserve extra caution, since damaged casings or disturbed soil can introduce contaminants into the water supply. Coordinating with a licensed well technician before breaking ground ensures your new custom space stays beautiful without compromising the safety and reliability of your household water.
-
Test well water quality at least once a year, checking for bacteria, nitrates, and pH imbalances
-
Replace worn pressure tanks before they fail completely, typically every 5-10 years depending on usage
-
Keep records of plumbing updates, including permits, materials used, and installer contact information
-
Address low water pressure promptly, since it often signals hidden leaks, sediment buildup, or pipe corrosion
-
Insulate exposed pipes in unheated areas to prevent freezing and costly winter bursts
-
Schedule a professional inspection of your water heater annually to catch early signs of wear
Keeping Drains and Pipes Functioning Properly

Even the most beautifully designed home can run into trouble if the plumbing system is not properly maintained. Slow drains, recurring clogs, gurgling sounds, or unpleasant odors are often early signs that professional drain cleaning services are needed before a small issue turns into a major backup. Ignoring these warning signals can lead to costly emergencies, including burst pipes or sewage backups that damage flooring, cabinetry, and walls.
Routine maintenance is especially important in kitchens and bathrooms, where grease, hair, soap scum, and food particles accumulate over time. Kitchen sinks are particularly vulnerable to grease buildup, which hardens inside pipes and narrows the flow path with each use. Bathroom drains, meanwhile, tend to trap hair and mineral deposits from hard water, both of which slow drainage and encourage bacterial growth.
Scheduling a professional inspection once or twice a year can catch these problems early, often before they require invasive repairs. Many plumbers also recommend hydro-jetting for older homes with cast iron or clay pipes, since this method clears buildup without the harsh chemicals found in store-bought drain cleaners. Addressing these issues proactively protects your investment in new fixtures and finishes throughout the home, ensuring that your custom-designed spaces stay functional as well as beautiful for years to come.
Adding Personal Touches Through Decor and Display
Once the larger structural and system decisions are finalized, decor is what truly makes a space feel personal. Custom frames for family photos, artwork, or travel souvenirs add character to walls in a way that mass produced decor simply cannot replicate. A gallery wall combining a few different frame sizes, say 5×7, 8×10, and 11×14, arranged with two to three inches of spacing between pieces, creates visual interest without looking cluttered.
Choosing frame materials and finishes that match your home’s existing style, whether rustic wood, sleek matte black metal, or brushed brass, helps tie a room together visually. Consider matting color as well; a simple white or cream mat often makes photos pop more than a colored one competing with the artwork itself.
This is often one of the most affordable ways to inject personality into a newly built or renovated space, with quality custom frames typically running anywhere from $20 to $150 depending on size and material. Beyond photos, consider framing pressed flowers, concert tickets, or fabric swatches from a memorable trip for a more layered, curated display.
Keeping Custom Spaces Safe and Secure
As you invest more time and money into personalizing your home, protecting that investment becomes increasingly important. For homeowners in multi unit buildings or those renting out a portion of their property, having an apartment security guard on site can provide peace of mind for both residents and visitors. Beyond staffed security, simple measures like motion sensor lighting, secure locks, and visible cameras can deter unwanted activity around newly built outdoor and indoor spaces alike.
-
Install lighting around patios and entry points
-
Keep landscaping trimmed near windows to avoid hiding spots
-
Use smart locks for added convenience and control
-
Consider security cameras for larger or multi unit properties
Building a home that reflects your personal style is a process made up of many smaller decisions, from the materials underfoot to the light fixtures overhead. By approaching each space with clear priorities and working with qualified professionals along the way, you can create a home that feels both functional and authentically yours. Start with one area that matters most to you, whether indoors or out, and let that project guide the next steps in your renovation journey.